
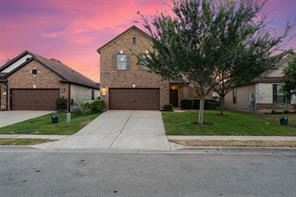
Beautiful Maintain 3-Bedroom Home in Pflugerville
- For Sale
- Single-family
- Active
905 Oatmeal Dr. Pflugerville, TX, 78660 United States Get directions
$355,000 $143/Sq. ft.- Style2 Story
- Age2012 Years
- District Pflugerville ISD
- MLS# 7624020
- Listed 14 Days Ago
Overview
Welcome home to the Lakes at Northtown in Pflugerville, Texas, where comfort, convenience, and thoughtful design come together in a beautifully maintained residence. Built in 2012 by KB Home, this inviting two-story property sits on a 0.138-acre homesite enhanced by mature shade trees that create a welcoming approach and provide a shaded driveway with room for guest parking. Step inside to discover a bright and functional floor plan designed for modern living. The first floor features a versatile formal dining room that can easily serve as a second living area, home office, or flex space. The heart of the home is the open-concept living, dining, and kitchen area, creating the perfect setting for everyday living and entertaining. The kitchen is equipped with granite countertops, abundant cabinetry, a center island with breakfast bar seating, and generous workspace for meal preparation and gatherings. Storage is plentiful throughout, including a spacious two-car garage and a large storage closet.
Features
Interior Features
- Laundry Loc: Laundry Room, Upper Level Fireplaces: 0/None Appliances: See Remarks, Built-In Oven(s), Dishwasher, Disposal, Electric Cooktop, Microwave, Refrigerator Free-Standing, Stainless Steel Appliance(s), Vented Exhaust Fan, Water Heater-Electric Interior Feat: See Remarks, Breakfast Bar, Ceiling Fan(s), Ceiling(s)-High, Counter-Granite, Crown Molding, Double Vanity, Dryer-Electric Hookup, Entrance Foyer, French Doors, Interior Steps, Multiple Dining Areas, Multiple Living Areas, Open Floorplan, Pantry, Recessed Lighting, Smart Thermostat, Soaking Tub, Storage, Study/Home Office, Walk-In Closet(s), Washer Hookup Flooring: Carpet, Tile
Exterior Features
- View: Neighborhood Fencing: See Remarks, Back Yard, Privacy, Wood Exterior Feat: See Remarks, Gutters-Full, Lighting, No Exterior Steps, Private Yard Patio/Prch Feat: See Remarks, Front Porch, Rear Porch Community Feat: See Remarks, Cluster Mailbox, Common Grounds, Curbs, Park, Picnic Area, Playground, Sport Court(s), Street Lights, Suburban, Trash Pickup, Underground Utilities, Walk/Bike/Hike/Jog Trail(s) Lot Feat: See Remarks, Back Yard, Curbs, Front Yard, Landscaped, Level, Sprinkler - Automatic, Sprinkler - Back Yard, Sprinkler - In Front, Sprinkler - Side Yard, Trees-Medium (20 Ft - 40 Ft), Trees-Moderate
Other Features
- Garage: 2 / Tot Prk: 4 / See Remarks, Attached, Direct Access, Door-Single, Driveway, Garage, Garage Door Opener, Garage Faces Front, Guest, Inside Entrance, Kitchen Level, Lighted, Off Street, Side By Side Roof: Composition Dir Faces: North-East Construction: Masonry-All Sides
Taxes & Fees
- Condo Fees : Not Available
- Taxes: $9,172
- Tax Year: 2026
- Monthly Rent: Not Available
- 905 Oatmeal Dr., Pflugerville, TX, 78660 United States $355,000
- 3 beds 2 Baths 1 Partial Bath 2,486 Sq. ft. 138 Sq. ft. Lot
Request a Showing
-
John Watts
- Keller Williams Realty 3109 Kenai Dr, #108, Cedar Park, TX 78613
- Work (512) 751-3359
- Cell (512) 751-3359
- Email zwatts1@aol.com